
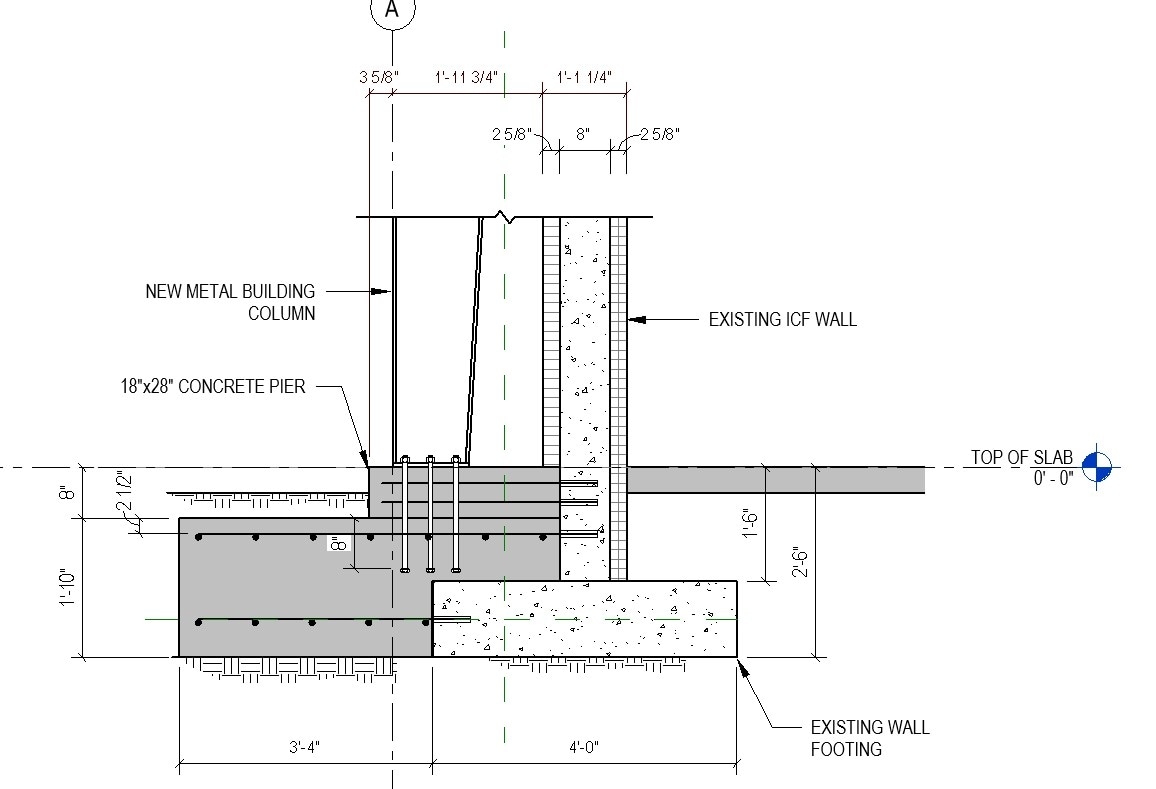
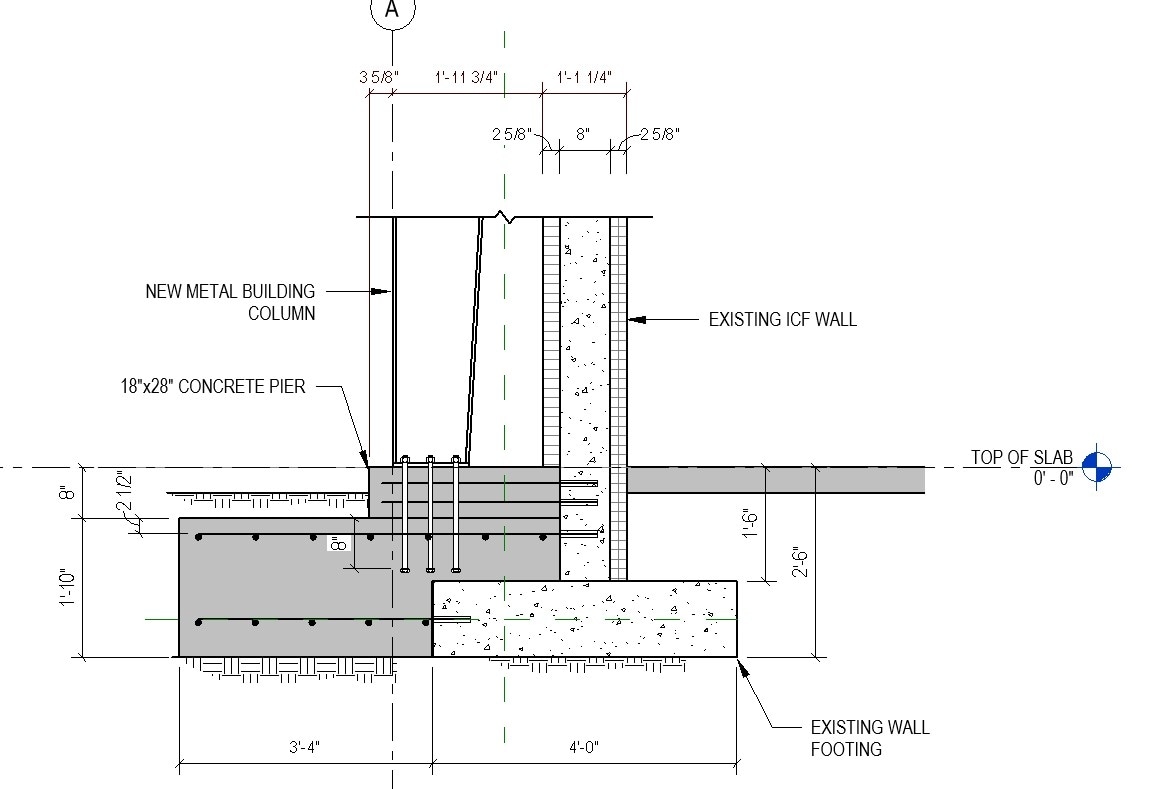
I have an existing building wall and footing that I need to anchor a new footing to. The new footing is for a PEMB and has significant horizontal force. Can I analyze this in Profis? I have attached a graphic of the section. For some reason unknown to me the Profis files won't upload.
One file has 2 layers. I realize it is not valid as the IFC wall is not modelled correctly at 8" core. The other has a single layer with bars just into the footing.
I'm having trouble inputting the embedment depth with the files as well.
Hi Richard,
Thank you for reaching out. PROFIS Engineering does allow for a horizontal shear force to be input into a design. For additional assistance with your design, please email your ".pe" file to hnatechnicalservices@hilti.com.
Regards,
Ashley