
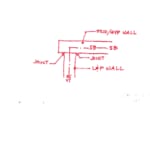
We are rebuilding a smoke barricade at a hospital. For ease of construction A portion of the smoke barricade will be lath and plaster. The L&P Portion will 'T' into a new stud/gyp wall. Our fire marshal has asked for a rated detail for the joint. Can you provide this, or a detailed description of the joint?
Hello,
Thank you for reaching out to the Hilti Firestop Engineering Team.
We can address your application through an Engineering Judgment which will be a custom detail showing your exact application with the firestop components required to maintain the stated ratings. However, in order to achieve a rated solution both walls would need to be constructed in accordance with a Rated wall construction design.
Hilti is proud to announce the launch of our engineering website, the HILTI CONSTRUCTION PLATFORM (HCP). This platform will be the home for all of your Fire Protection Engineering needs, including Engineering Judgment requests. You can find more information on how to access this new platform here: https://www.hilti.com/content/hilti/W1/US/en/engineering/design-centers/firestop/engineering-judgments.html (US) or https://www.hilti.ca/content/hilti/W1/CA/en/engineering/design-centers/firestop/engineering-judgments.html (Canada.)
For instructions on how to register along with how to navigate the new platform, please see the attached document: EJ FAQ.
If you have any questions, please reach out to our customer service team at 1-800-879-8000 for assistance.
Regards,
Dakota Reid
Fire Protection Engineering Team