
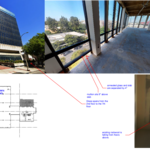
I'm working on a renovation to an existing 1973, 7-story high rise. A full-height curtain wall system, that extends from the 2nd floor up to the 7th floor, wraps the perimeter of the building. The edge of slab does not terminate next to a mullion; it is offset roughly 4" from the original 1973 single-pane annealed glass, and a horizontal mullion is 9" above the slab on every floor. Currently, there is existing rockwool that was installed along the perimeter, but through the course of demolition has been falling out onto the floor below.
I was reviewing some of your products for a more modern way to fire-safe the edge of slab. Can you recommend a product or propose a solution that works for this condition? Please see attached PDF for some images and details of the condition. I also marked up some a details with some possible solutions. Your help is greatly appreciated!
Hello, please see attached HI/BPF 120-37, which is a typical EOS listed system. Please submit a question case to our online platform HCP (see below) so that we can get you in touch with your local field rep.
Thank you,
Chase Hellan
Sr. Fire Protection Engineer
Hilti is proud to announce the launch of our engineering website, the HILTI CONSTRUCTION PLATFORM (HCP). This platform will be the home for all of your Fire Protection Engineering needs, including Engineering Judgment requests. You can find more information on how to access this new platform here: hilti.com/ej (US) or hilti.ca/ej (Canada.)