Cart

Wall to Wall Joint in Vertical?

Posted by sftoolgirlalmost 5 years ago
Wall to Wall Joint in Vertical?

Can you build a metal framed gyp board wall on top of a grouted cmu wall and then try to call the wall a rated wall? I say no because a wall is only rated if it attaches to the floor or roof slab above and the floor slab below with a head of wall joint and bottom of wall joint that is also a tested assembly according to 707.5 continuity. The bottom of a U415 cant be the top of a U9__ whatever CMU wall, correct? I was thinking if they wanted to patch back the wall with metal framing and gyp board instead of CMU or concrete or Hilti fire bricks, they'd need to build a metal framed wall in front of the CMU wall with a top and bottom track and two layers of gyp board. This is not a blow out patch but a 3' high area the entire length of the wall up to the deck in Seismic category D.

cmu to hm jamb detail,CMU infill

2 Replies
Posted by Tyler Thomasalmost 5 years ago
Hilti Verified

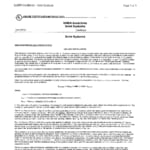
You can actually build a rated gypsum wall above the rated concrete block wall (or concrete wall) per UL 2079 guidance as long the joint between both assemblies are properly firestopped. It will have to be a static joint (no movement is accept). Please see attached UL system we have, WW-S-0048.



4 comments on this reply
Posted by Tyler Thomasalmost 5 years ago
Hello, thank you for your kind compliment. A static joint is a joint between rated assemblies that doesn't allow movement at all. There are several UL approved details that will have a note stating the joint can have extension and compression movement which is called a dynamic joint (Dynamic vs Static). For example, HW-D-1078 on the UL site has a note saying "Class II Movement Capabilities —17% Compression Or Extension". See link here: https://iq.ulprospector.com/en/profile?e=170790 Pretty much all of bottom-of-wall joint details are static joint because the bottom of a rated wall shouldn't move as it's fixed to the horizontal assembly. I will attach the UL 2079 guidance in the other comment that will explain it a little more. Most of the time, our customers would prefer movement as buildings shift overtime. It depends on the architects, inspectors, authority having jurisdiction (AHJ). It also depends on how the assemblies are constructed, for example, if you have a gypsum wall assembly with wood studs attached to a wood floor/ceiling assembly (L500 series), we requires static joint because joint movement between wood framed assemblies is not ideal. Like I mentioned earlier, static joint is pretty much standard for bottom-of-wall or any wall that will be rest on top of other assembly like a floor or another wall. I see in your other comment asking if the detail can be used in different head-of-wall joints like if the gypsum wall was used to cover a hole through a concrete block wall (or concrete wall). The WWS-0048 detail is for the bottom joint only. However, we do have other details for wall-to-wall joint (vertical joint) between gypsum wall and concrete wall ( see attached WWD-0040 in the other comment) and head-of-wall joint (see HW-D-0209 in the other comment). We don't have a detail for head-of-wall between a gypsum wall and a concrete wall but that can be addressed in an engineering judgment which will be a custom detail showing your exact application with the firestop components required to maintain the stated ratings. If you would like an engineering judgment in the future, please see below: Hilti is proud to announce the launch of our engineering website, the HILTI CONSTRUCTION PLATFORM (HCP). This platform will be the home for all of your Fire Protection Engineering needs, including Engineering Judgment requests. You can find more information on how to access this new platform here: https://www.hilti.com/content/hilti/W1/US/en/engineering/design-centers/firestop/engineering-judgments.html (US) or https://www.hilti.ca/content/hilti/W1/CA/en/engineering/design-centers/firestop/engineering-judgments.html (Canada.) For instructions on how to register along with how to navigate the new platform, please see the attached document: EJ FAQ. If you have any questions, please reach out to our customer service team at 1-800-879-8000 for assistance.

Posted by sftoolgirlalmost 5 years ago
Can this detail be used with different head of wall joints? With Gyp if the cmu is partial height and with a cmu head of wall if the gyp wall is in an opening in the middle?

Posted by sftoolgirlalmost 5 years ago
Explain the static joint more. Does the tested assembly you gave provide a static joint? Why would I want or not want one? In CA we use slip track alot at HOW on building exterior do you mean like that? (Not a structural engineer here obviously)

Posted by sftoolgirlalmost 5 years ago
Whose a star? You are! Thanks. I feel so much smarter now that I learned that! Time for a raise, show your supervisor.

Posted by Tyler Thomasalmost 5 years ago
Hilti Verified

Please see additional attachments below.