
Example is Type 5A construction where all interior bearing walls are required to be 1 HR fire-rated per Table 601. In wood-construction, most interior walls are bearing therefore require the 1 HR rating, however, walls within dwelling units are not classified as fire partitions, fire barriers, etc unless they are part of a corridor, dwelling unit separation, etc. A common condition is a wall between the bedroom and bathroom, which is obviously not fire-rated within a dwelling unit and nor required to have opening protection and therefore we would apply Section 715.1, Exception 1 and any penetration in this wall, be it a door, receptacle, electrical panel, etc would not require firestopping. Is this a correct interpretation with the understanding it is subject to local enforcement/interpretation?
Hello Glen,
You are correct. If the wall is not required to be fire rated, you would not be required to install a firestop solution. Firestop solutions are used to restore the rating of the wall assembly when penetrated, or at joints. If the wall has no rating to restore, then a rated firestop solution would not be necessary.
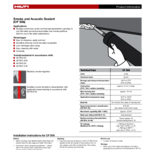
That being said, we do have a smoke and acoustic sealant (Hilti CP 506) that you could apply around penetrations/joints if the local enforcement would like to see a "seal". I have attached our product data sheet for this product.
Please let us know if you have any other questions.
Regards,
Cody
Glen,
You asked if a fire-rated load-bearing wall that is not classified as a fire barrier, fire partition, etc requires firestopping. The answer is No, they do not require penetration or joint firestopping. Here is a further explanation.
The fundamental requirements for fire resistance rated assemblies is for 1) compartmentation and 2) structural integrity.
- Compartmentation: One reason that walls may be mandated by the IBC to have a fire resistance rating is to provide a compartmentation function, whereby the wall is built to prevent fire from moving through it and past it by having a designated fire resistance rating. The walls that provide such a separating function are named one of the following by the IBC, with each one being required for different purposes, and with some construction differences between each one: Fire wall, Fire barrier, Fire partition, Smoke barrier.
- Structural Integrity: Another completely independent reason that a wall may be required to have a fire resistance rating is so that it can maintain its load-bearing abilities for a given period of time during a fire. The load bearing walls that must have this fire resistance are dictated by Table 601 of the IBC, depending on the building construction “Type”. Interior load-bearing walls in Types IA, IB, IIA, IIIA, IV and VA construction must all have a fire resistance rating, as assigned by the table. Such load-bearing walls are never required anywhere in the IBC to also provide a fire containment function. They need only stay up and maintain their load-bearing capacity for the specified fire duration. You will not find a requirement anywhere in the IBC for these load bearing walls to have fire rated doors or fire rated glazing in the openings, nor for the ducts or air transfer openings within them to have any special requirements, nor for penetrations or joints within them to require any firestopping.
To help underscore that last point, you should look at the charging statement within IBC Section 714 on penetrations that does positively identify the walls that must comply with the provisions within Section 714:
SECTION 714 PENETRATIONS
714.4 Fire-resistance-rated walls. Penetrations into or through fire walls, fire barriers, smoke barrier walls and fire partitions shall comply with Sections 714.4.1 through 714.4.3. Penetrations in smoke barrier walls shall also comply with Section 714.5.4.
Fire-rated load-bearing walls are not included in the list of walls that must comply with the penetration firestopping provisions. All of the walls that provide a fire separating (fire containment) function are however required to comply with the penetration firestopping requirements.
Another confirmation of which walls must be firestopped is included in the code sections that deal with the construction requirements for all of those wall types. Each of those subsections include a somewhat redundant charging statement that will also remind you that you need to firestop penetrations in those walls:
706.9 Penetrations. Penetrations of fire walls shall comply with Section 714.
707.7 Penetrations. Penetrations of fire barriers shall comply with Section 714.
708.7 Penetrations. Penetrations of fire partitions shall comply with Section 714.
709.6 Penetrations. Penetrations of smoke barriers shall comply with Section 714.
There is no such charging statement anywhere within the IBC that would indicate that penetrations within fire-rated load-bearing walls need to have those penetrations protected in accordance with section 714.
The ICC textbook titled “Firestopping, Joint Systems and Dampers” provides a useful reminder in this regard on page 142:
“ In all cases it is best to look at the specific provisions for each type of assembly (fire wall, fire barrier, smoke partition, etc.) to confirm the appropriate type of penetration protection required and to see if there are special requirements or restrictions.”
For joints, the explanation of why you don’t need a fire resistance rated joint system within fire-rated load-bearing walls is simpler, as an explicit exception exists.
SECTION 715 FIRE-RESISTANT JOINT SYSTEMS
715.1 General. Joints installed in or between fire-resistance rated walls, floor or floor/ceiling assemblies and roofs or roof/ceiling assemblies shall be protected by an approved
fire-resistant joint system designed to resist the passage of fire for a time period not less than the required fire-resistance rating of the wall, floor or roof in or between which the system is installed. Fire-resistant joint systems shall be tested in accordance with Section 715.3.
Exception: Fire-resistant joint systems shall not be required for joints in all of the following locations:
1….
7. Walls that are permitted to have unprotected openings.
The fire rated load-bearing walls, as mandated by Table 601, are never required to have opening protectives, meaning fire rated doors and fire rated glazing for openings. Thus, since fire rated doors and glazing are not required within that wall, fire resistive joint systems are not required either.
Of course, having said all of the above, if a load-bearing fire-rated wall ALSO provides a code-mandated separating function, and thus also must meet the requirements for a fire wall, fire barrier, fire partition, or smoke barrier, then such a wall would need to have penetrations and joints firestopped.
Regards,
Cody
Cody, I have come across several projects where Table 601 shows 0Hr for Floor construction. From your response above, this is rating is for Structural Integrity. Where can I find the fire-resistance rating for floors to determine if floor penetrations need to be firestopped? In other words, how do I find out the floor ratings for Compartmentation? Typical code floor plans show rated walls, but seldom indicate floor ratings. Thanks!