
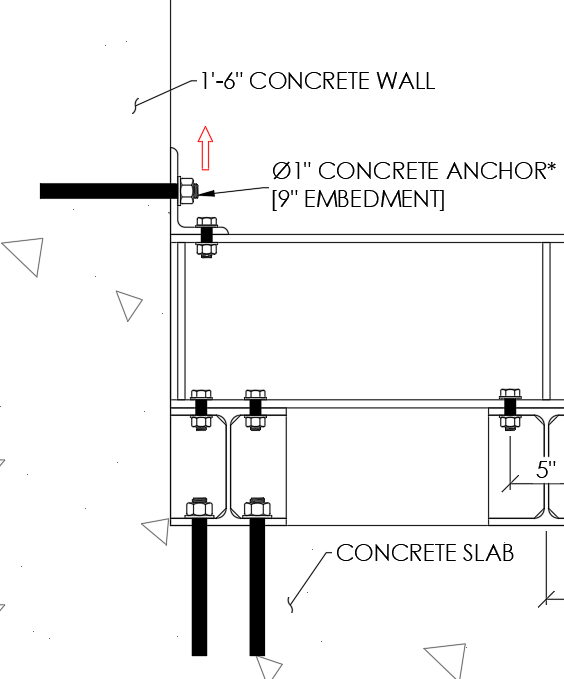
Reference sketch attached. If we have an uplift force, represented by the red arrow, can we combine the shear strength of the anchors connecting the steel angle to the 18" concrete wall with the tensile capacity of the anchors connecting the W-shape to the concrete slab below? Would we need to design each of the connections for the full uplift force separately?
Hi Brooke,
The input of applied loads is up to the engineer of the design.
For design help, engineers typically utilize Hilti’s PROFIS Engineering Suite software to perform calculations based on the specific conditions of the project.
Click here to access the software from Hilti’s website.
Hilti has several how-to videos to help users get started with the PROFIS Engineering Suite software. For additional information on the various design modules/methods, Hilti provides several on-demand Engineering Center webinars on topics such as base plate design, anchoring to masonry, and anchoring to concrete-over-metal deck.
For further information on the software’s functions and its calculations, see this PROFIS Engineering Design Guide. Specific calculations for your project can be found in the report for your design. The report includes equations, variables, and calculations for tension and shear capacities and utilizations. To generate a PDF report, click "Create Report" in the upper right hand corner of the PROFIS Engineering webpage.
Regards,
Emily